

 Listed by MLSlistings Inc. / Listed By: Yingnan "Nan" Li, Coldwell Banker Realty; Zhengwei "Tony" Chen, Cupertino / Zhengwei "Tony" Chen - Contact: 415-216-6280
 1390 Saddlerack Street 223 San Jose, CA 95126
Active (4 Days)
$690,000 (USD)
OPEN HOUSE TIMES
-
OPENSat, May 303:00 pm - 6:00 pm
-
OPENSun, May 313:00 pm - 6:00 pm
Description
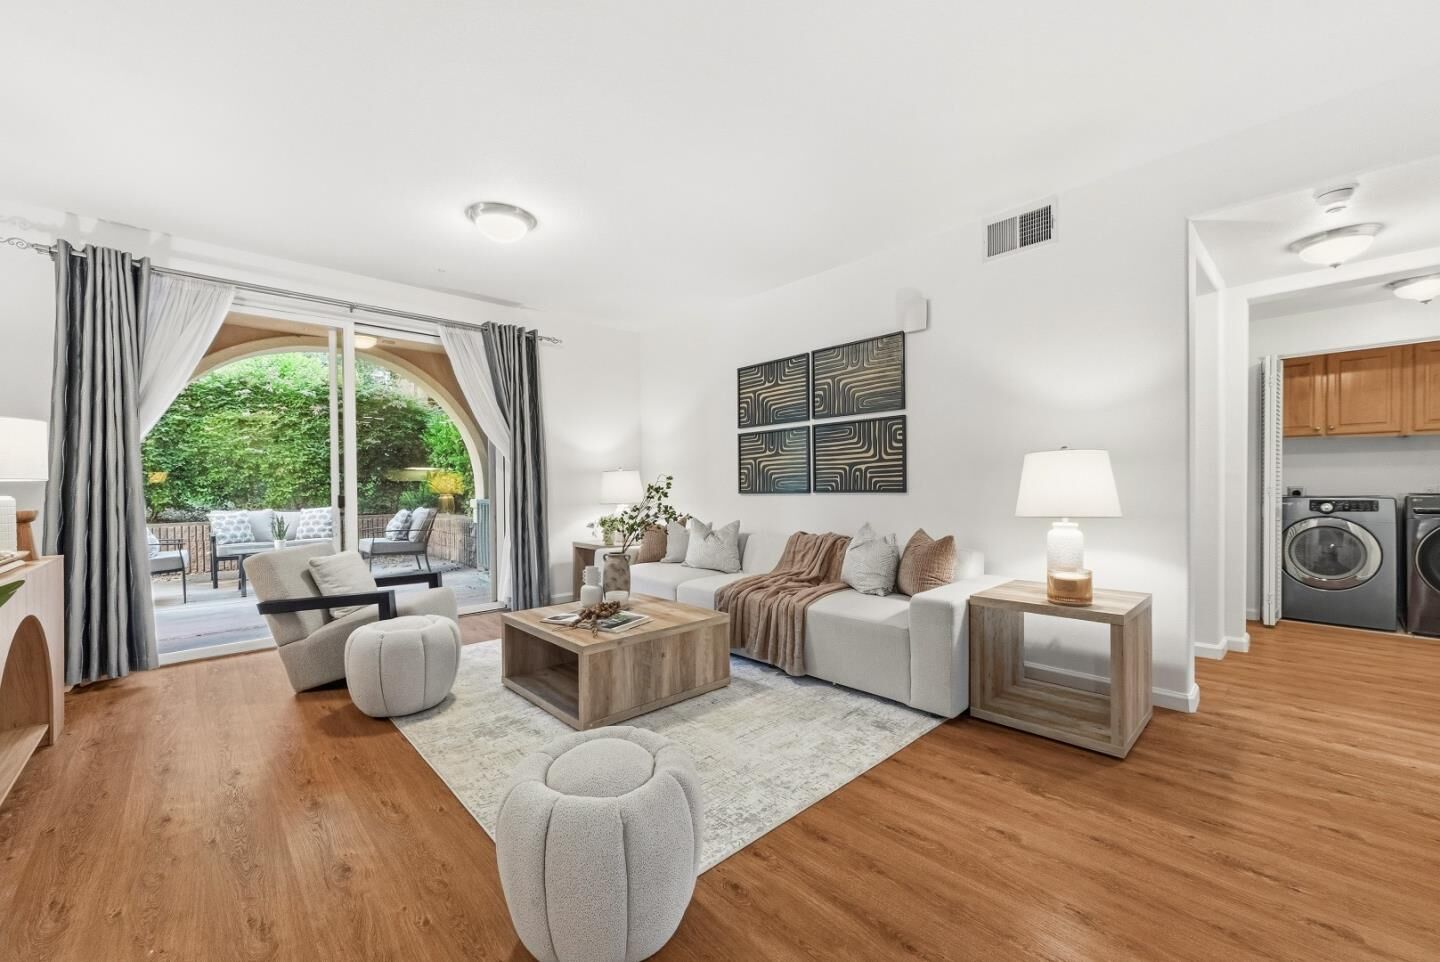
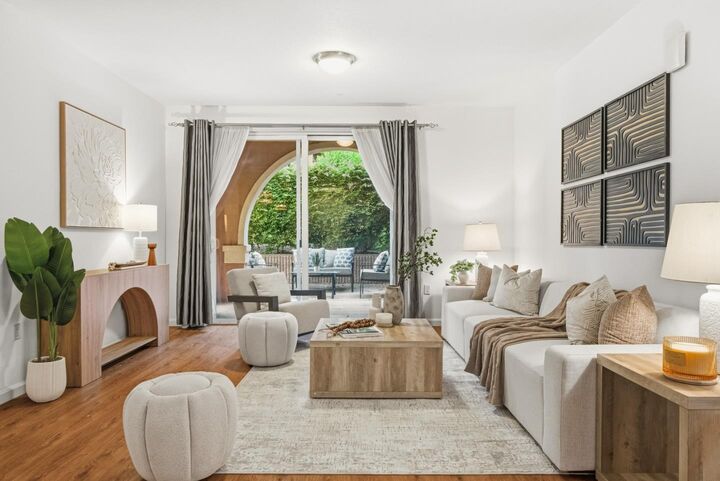
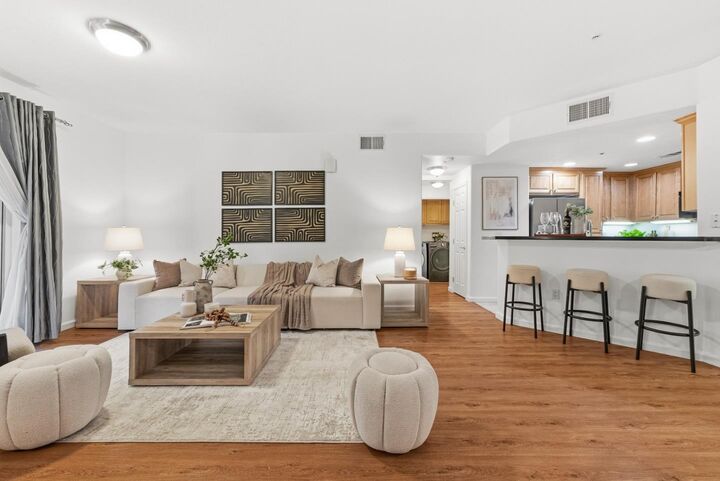
Welcome to this beautiful modern home featuring 2 bedrooms and 2 bathrooms in the heart of San Jose. This stunning condo boasts a rare and highly desired optimal exposureboth bedrooms and the main living room face due south, filling the entire space with brilliant all-day natural light. The home showcases a bright, open-concept kitchen and living space, perfect for entertaining and casual relaxation. Step outside onto the highly private, south-facing patio, offering an excellent secluded retreat with no direct look-insacting as your own peaceful private courtyard. Enjoy exceptional resort-style community amenities, including a sparkling pool, a relaxing spa, and a fitness center. Ideally located in a prime lifestyle hub, you are just minutes away from Santana Row, Westfield Valley Fair, and Downtown San Jose. Plus, with quick access to the San Jose International Airport (SJC) and major highways, your travel and commute are a breeze. Perfect blend of location, privacy, and convenience. Do not miss this great opportunity!
MLS #:
ML82048239
ML82048239
Lot Size
1,092 SQFT
1,092 SQFT
Type
Condo
Condo
Year Built
2004
2004
Views
Garden / Greenbelt
Garden / Greenbelt
School District
482
482
County
Santa Clara County
Santa Clara County
Listed By
Yingnan "Nan" Li, DRE #02154073 CA, Coldwell Banker Realty, Contact: 415-216-6280
Zhengwei "Tony" Chen, DRE #02230512 CA, Coldwell Banker Realty
Zhengwei "Tony" Chen, DRE #02230512 CA, Coldwell Banker Realty
Source
MLSlistings Inc.
Last checked May 30 2026 at 6:28 AM GMT+0000
MLSlistings Inc.
Last checked May 30 2026 at 6:28 AM GMT+0000
Bathroom Details
- Full Bathrooms: 2
Interior Features
- Washer / Dryer
- In Utility Room
Kitchen
- Dishwasher
- Oven Range - Electric
- Countertop - Granite
- Refrigerator
Subdivision
- The Masters Group
Property Features
- Club House
- Community Pool
- Elevator
- Trash Chute
- Garden / Greenbelt / Trails
- Gym / Exercise Facility
- Sauna / Spa / Hot Tub
- Foundation: Concrete Perimeter and Slab
Heating and Cooling
- Central Forced Air
- Central Ac
Pool Information
- Community Facility
- Pool - Fenced
- Spa / Hot Tub
- Pool - In Ground
Homeowners Association Information
- Dues: $792
Flooring
- Tile
- Laminate
Exterior Features
- Roof: Tile
Utility Information
- Utilities: Water - Public, Public Utilities
- Sewer: Sewer - Public
Garage
- Electric Gate
- Assigned Spaces
- Covered Parking
- Gate / Door Opener
Stories
- 1
Living Area
- 1,258 sqft
Additional Information: Cupertino | 415-216-6280
Location
Estimated Monthly Mortgage Payment
*Based on Fixed Interest Rate withe a 30 year term, principal and interest only
Listing price
Down payment
%
Interest rate
%Mortgage calculator estimates are provided by Coldwell Banker Real Estate LLC and are intended for information use only. Your payments may be higher or lower and all loans are subject to credit approval.
Disclaimer: The data relating to real estate for sale on this website comes in part from the Broker Listing Exchange program of the MLSListings Inc.TM MLS system. Real estate listings held by brokerage firms other than the broker who owns this website are marked with the Internet Data Exchange icon and detailed information about them includes the names of the listing brokers and listing agents. Listing data updated every 30 minutes.
Properties with the icon(s) are courtesy of the MLSListings Inc.
Listing Data Copyright 2026 MLSListings Inc. All rights reserved. Information Deemed Reliable But Not Guaranteed.
Properties with the
 icon(s) are courtesy of the MLSListings Inc.
 Listing Data Copyright 2026 MLSListings Inc. All rights reserved. Information Deemed Reliable But Not Guaranteed.
